Professional Property Review
A desktop evidence review, preliminary written opinion, verification priorities, a 30-minute discussion and one clarification round.
OutcomeA clearer property decision and the questions to resolve next.
$780 CAD + HST
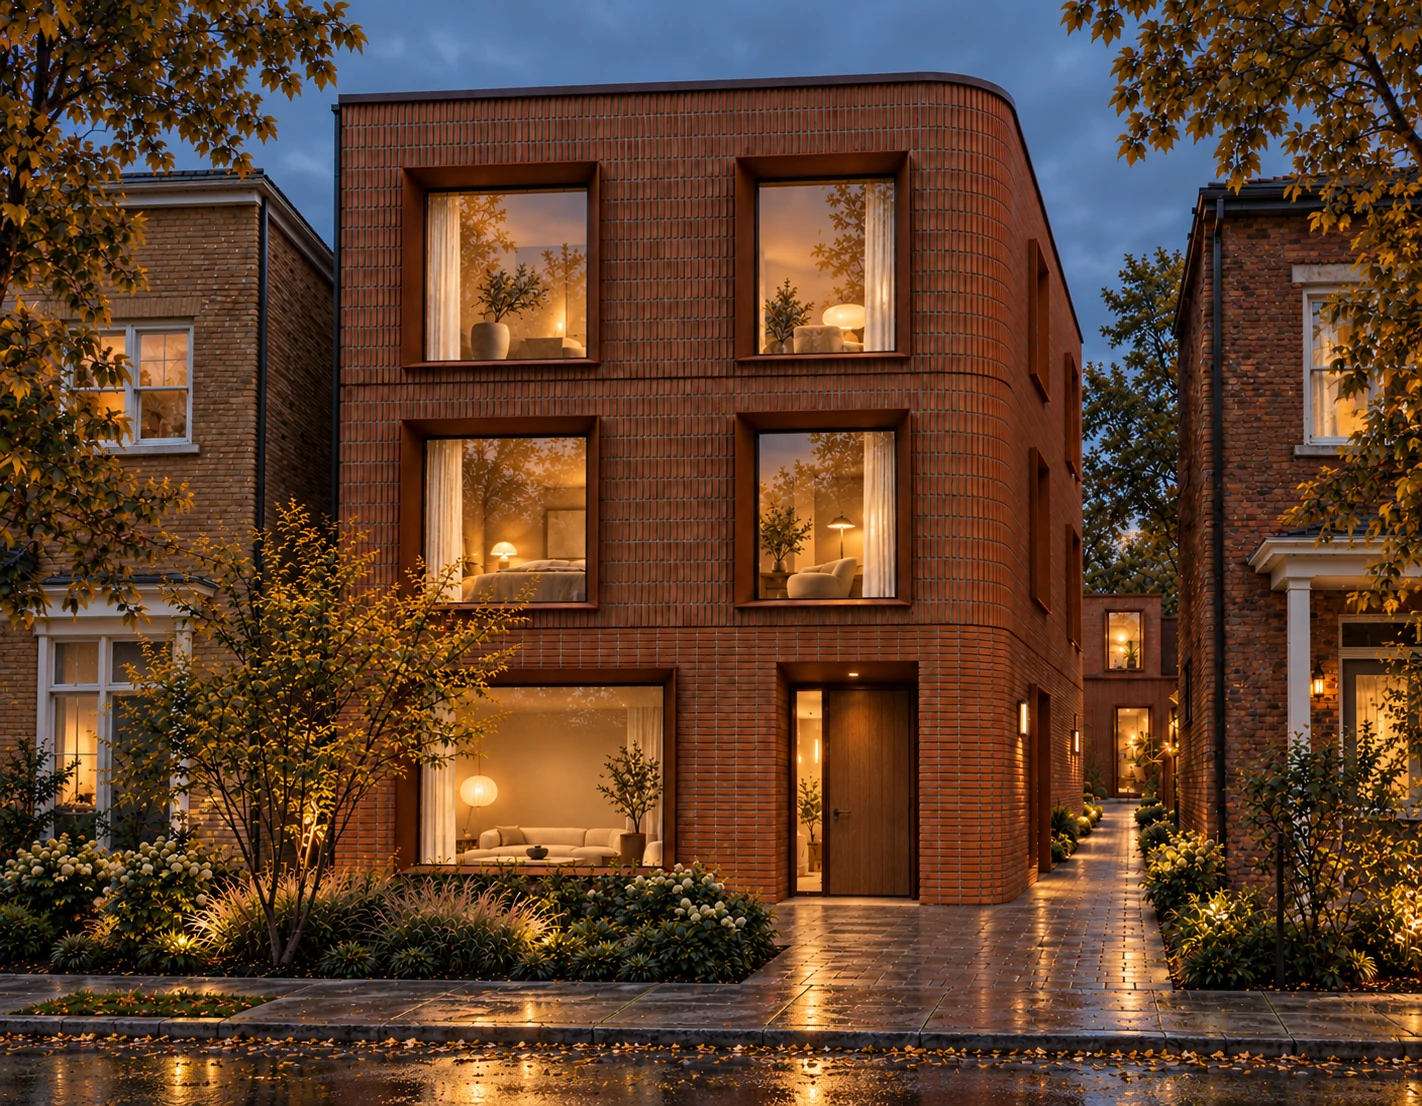
Architecture and property research for Toronto multiplexes, laneway suites and garden suites. Check an address to review the site records and explore development options.
Free · No payment required
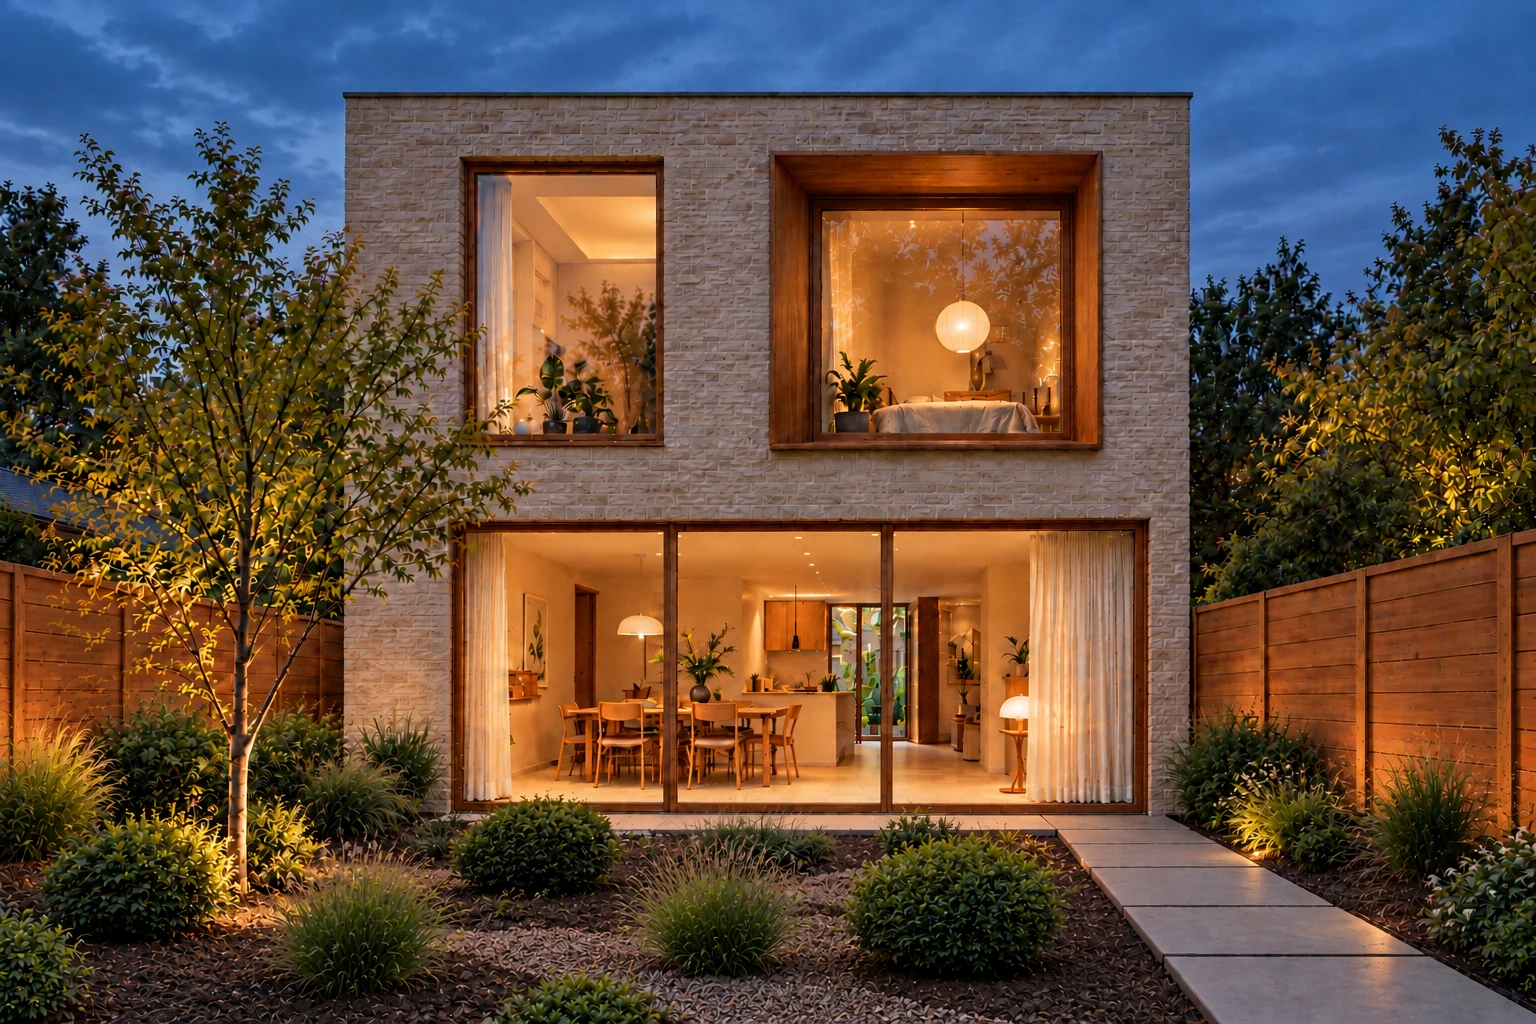
Compare a conversion or new multiplex with a separate home in the rear yard. The site, your priorities and the budget guide the choice.
Matching massing · illustrative
Create homes for rental income, family or a long-term development plan. Compare what can be retained with what a new building could unlock.
Lot width and depth · Unit layout and access · Existing structure and servicing
Concept imagery · Property-specific permissions require reviewMatching massing · illustrative
Make space for family or a separate rental home while retaining the main house. Rear-yard access and usable space help determine the approach.
Rear-yard depth · Access and separation · Trees and servicing
Concept imagery · Property-specific permissions require reviewExplore a sample ADU or multiplex. These simplified controls are a design demonstration; a live property report checks the actual site records.
City of Toronto mapped parcel, building and zoning records · cited rules and nearby context
Preliminary. Not a survey or a zoning certificate. A professional review identifies what still needs verification.
View an original sample report ↗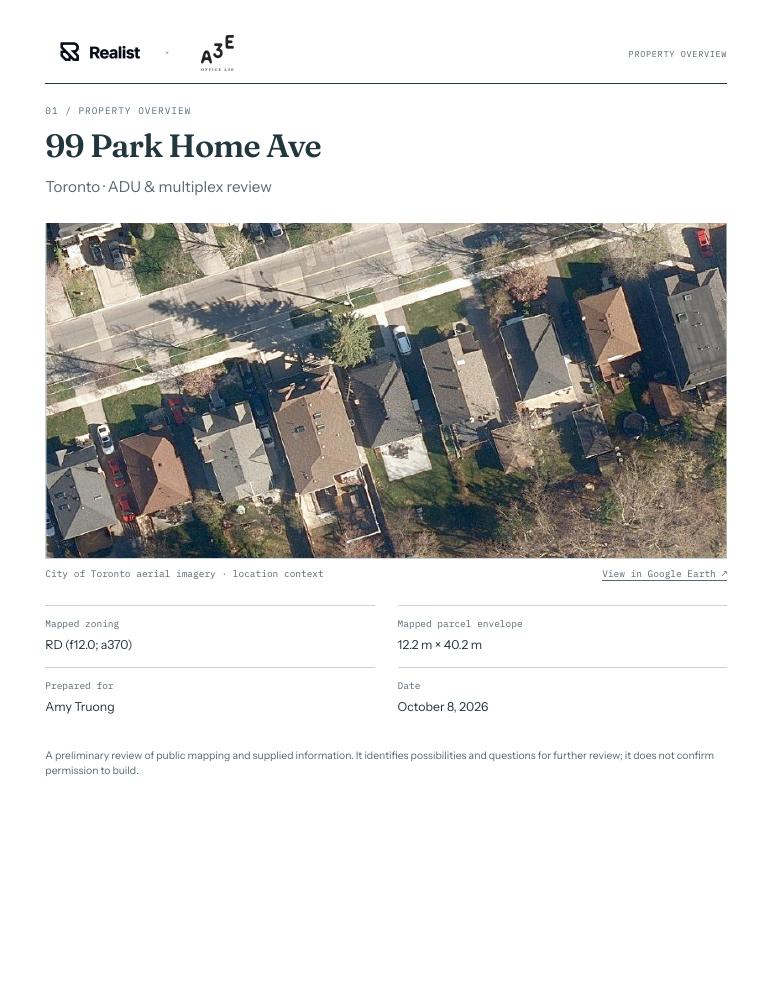
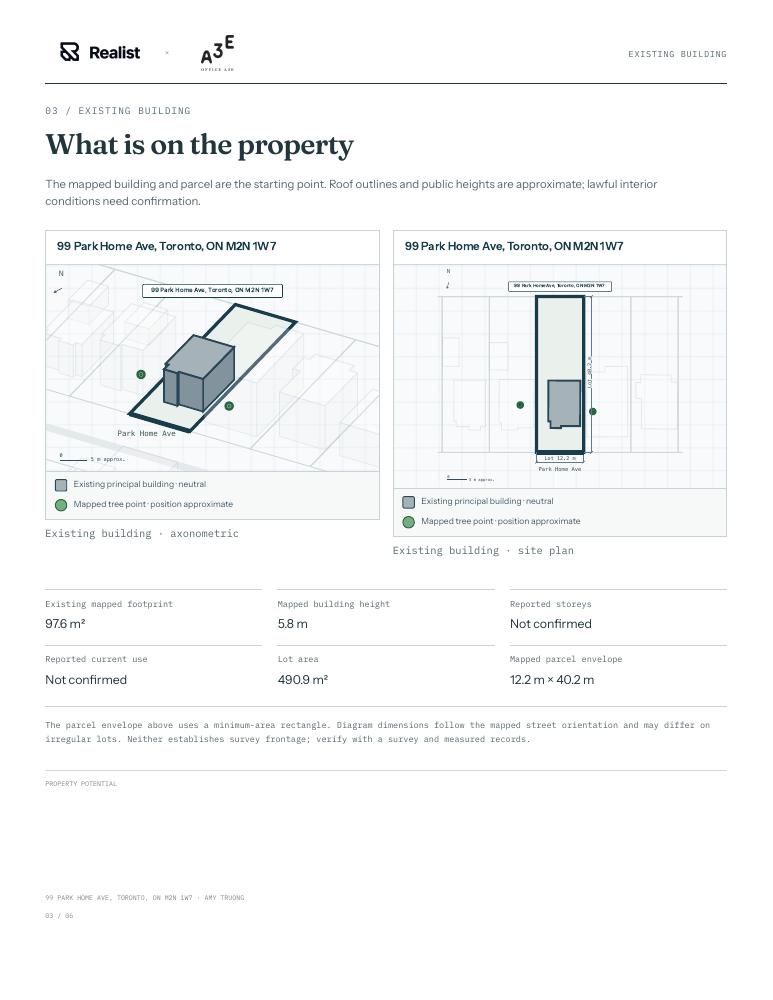
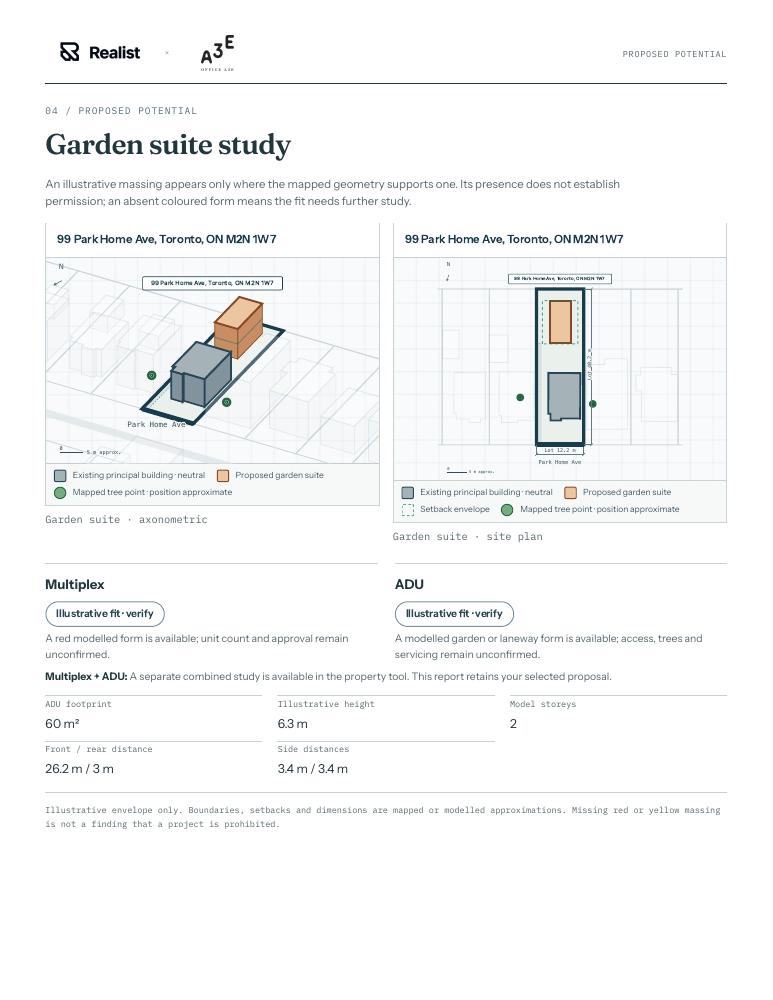
Optional services
Request professional advice, a Floor Plan & Massing Study, a financial model, or a construction estimate using your property report. Each service has an agreed scope and fee.
The free report remains available on its own. Paid add-ons begin after inputs, scope, fee and timing are agreed.
Build your project around clear phases and outcomes. Commission one phase or a coordinated scope, with the responsibilities, deliverables, fee and timing agreed before work begins.
Bring together the site evidence, your priorities and a planning budget. Agree the project brief, the preferred direction and the investigations needed before design progresses.
Outcome: an agreed brief, a preferred direction and a verification plan.
Project scope, fee and timing agreed by phase
Join at the phase you need. The agreed scope defines our role, the work to deliver and the decisions needed to move forward.
Free membership keeps reports and budgets together in My Properties.
Our mission: more well-designed homes on Toronto lots, delivered end to end.
Office A3E designs, builds, owns and operates multiplexes and ADUs across the GTA. We work with owners and investors who want a thoughtful design and one team from first study to finished homes.
We founded Office A3E to connect property research, architectural design and construction delivery.
Our experience designing, building, owning and operating homes informs how we assess a site and develop a project.
Project delivery & client strategy
Amy brings more than a decade of design and project management experience across commercial, retail, hospitality and workplace projects. Her background includes Turner Fleischer, WeWork and Sweat & Tonic.
With a Bachelor of Architectural Studies from the University of Waterloo, she connects design intent with budgets, coordination and the decisions that keep a project moving.
Architecture & design direction
Adamo is an architect whose experience includes Renzo Piano Building Workshop and SHoP Architects in New York, alongside the construction perspective of his family’s firm, Garritano Brothers.
He brings careful architectural thinking to the everyday realities of building: context, proportion, materials and how a home feels to live in.
A free 20-minute call with Office A3E. No brief needed.
Save your reports. Build a budget. Keep notes and upload your documents. When you are ready, add a study or schedule a call—all from the same property.
No credit card · Your own account · Personal property workspace
Lot size and zoning from City records, which options look possible (multiplex, garden suite or laneway suite), an existing and proposed study model, and the questions that need a closer look.
A multiplex contains multiple homes within the main building. A garden suite is a separate home in the rear yard; a laneway suite sits on a lot with lane access. The applicable zoning, dimensions and access conditions need to be checked for each property.
No. It shows a preliminary envelope from mapped data. It is not a zoning certificate or the City's preliminary zoning review.
Yes. A free screen helps identify the questions to investigate. A professional review can help you understand the property before a purchase decision; timing and scope are agreed with us.
No. An address is enough for the free check. A survey comes later, before design.
Prices: TRREB, Sept 2026, by district. Rents: citywide asking, Oct 2026. Districts and wards are mapped to neighbourhoods approximately. A screening tool, not investment advice.
Each stage reports back from the pipeline as it completes. In this prototype the timings are sample values.
Move a setting and the budget updates. Toronto, in Canadian dollars. Planning allowances, not a quote. No address or sign-up needed to explore. Save a scenario to a property when you are ready.
Choose the study that answers your next question. Compare the scope and fees upfront, then confirm a fixed fee for your property.
One defined scheme, an editable financial model and base, upside and downside comparisons.
From $950 CAD + HSTOne property, preliminary plans and a massing alternative, with one review and one revision.
From $2,500 CAD + HSTA separate home in the rear yard or on a lane. Garden and laneway suites can add space for family or rental income while retaining the main house.
Preliminary overview · parcel records and professional review guide the next decision
More homes within one main building. Explore a conversion or replacement building, with a unit mix shaped by the site, applicable rules and your brief.
Preliminary overview · parcel records and professional review guide the next decision
One per saved property
Two a month with Professional